
Draw to scale
Start with room dimensions in feet and inches, then refine each wall.
Build a practical top-down room plan, place drape runs and a stage, then move into a fast interactive 3D view—without losing the precision of your original drawing.
Pick your room, choose setups like chuppah & entrance drapes, then preview in 3D.
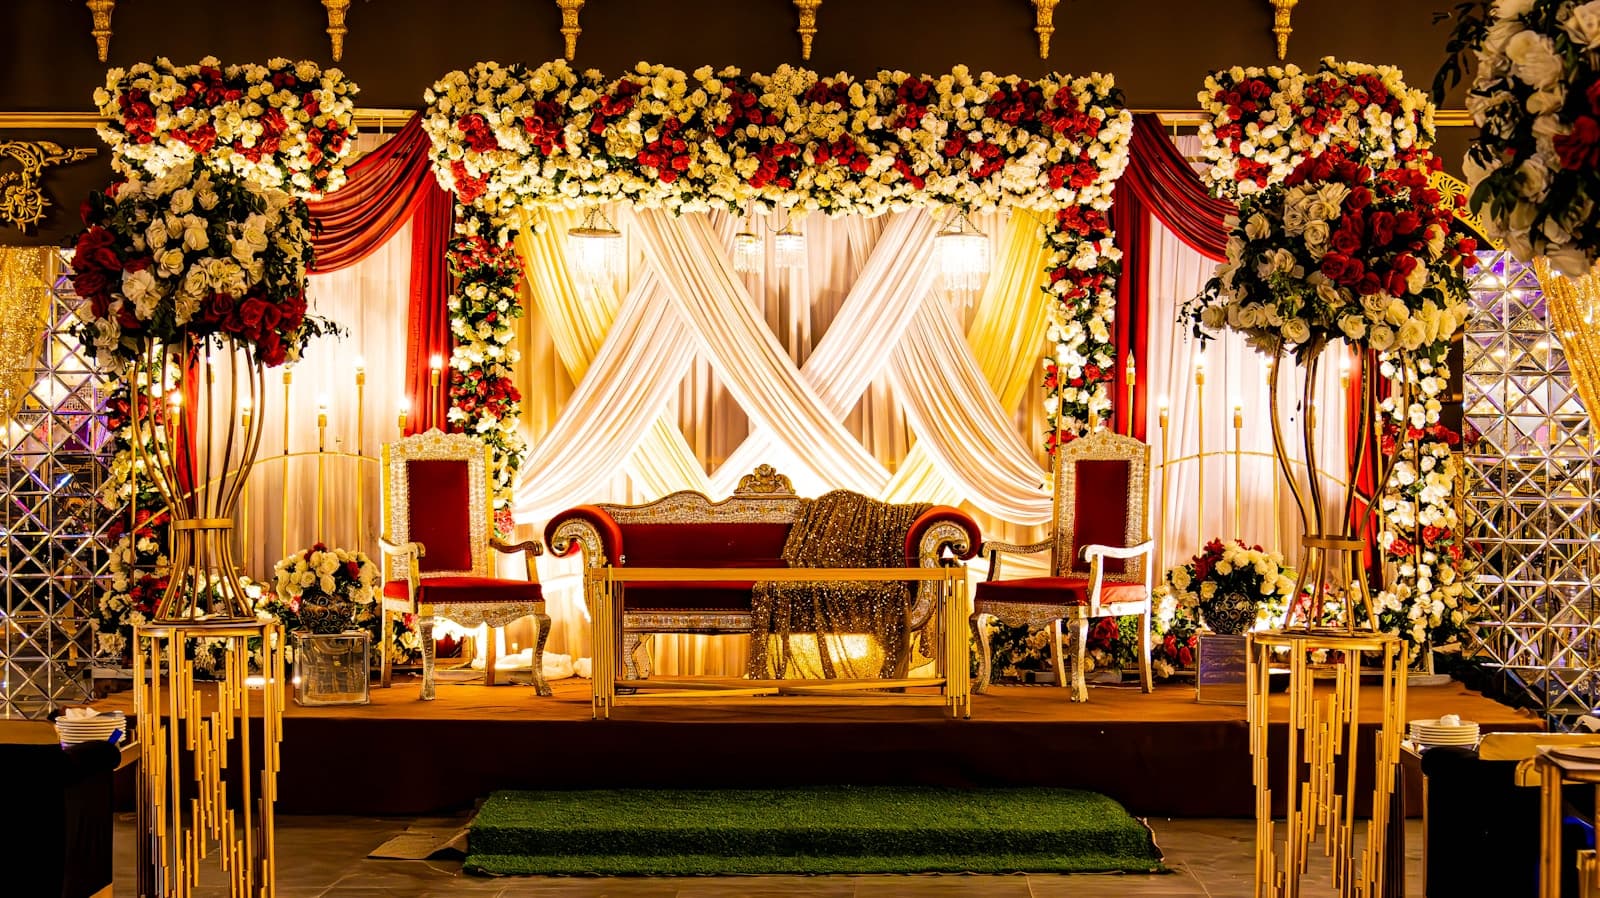
One design, two views
Recommended
Room size → visual catalog → colors → Studio 3D preview → submit your planning brief.
Or open the advanced designer
For planners who want a blank canvas — pick a room shape and draw manually.
The most precise V1 workflow for ballrooms, halls, and event spaces.
Start this roomSet the overall room and a practical rectangular cutout.
Start this roomBegin with a basic custom outline. Point editing expands in a later release.
Start this roomStart with room dimensions in feet and inches, then refine each wall.
Add full-wall treatments, partial runs, backdrops, and dividers.
The 3D room is generated directly from the same drawing data.
Keep designs with your estimates and event planning when signed in.
Built first for precise planning
Today's Studio is manual by design. Floor-plan upload and AI-assisted suggestions are not part of this first release.